Get $4,105 Cash Back
32 NELSON STREET E, Meaford — listed at $1,642,000. Earn buyer cashback at closing. No catches, just more money in your pocket.
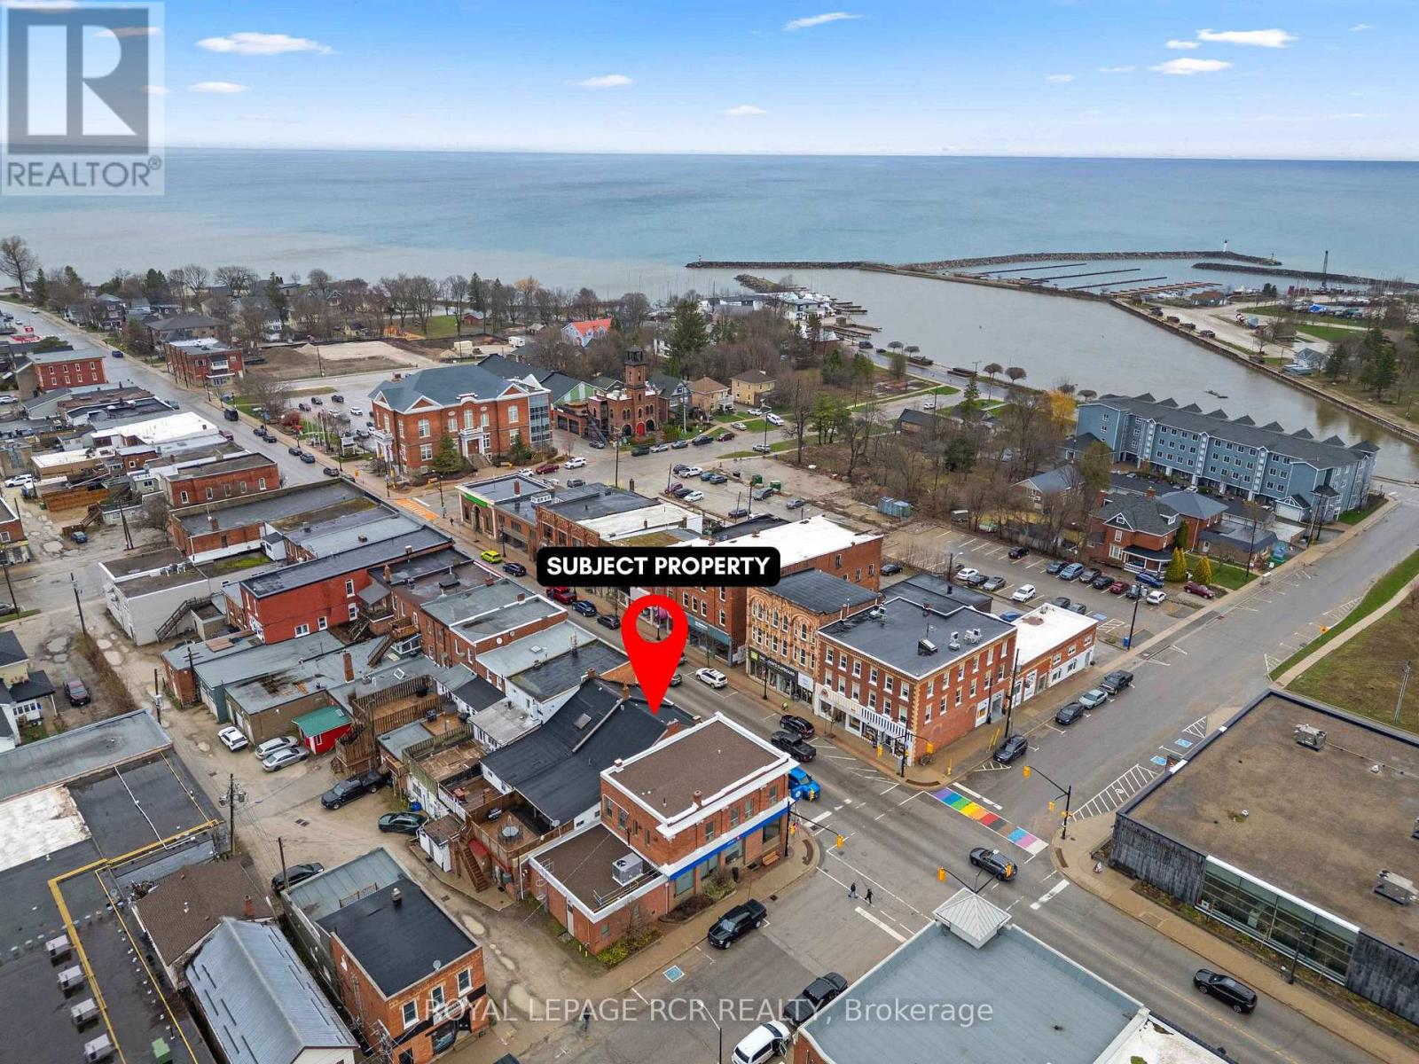
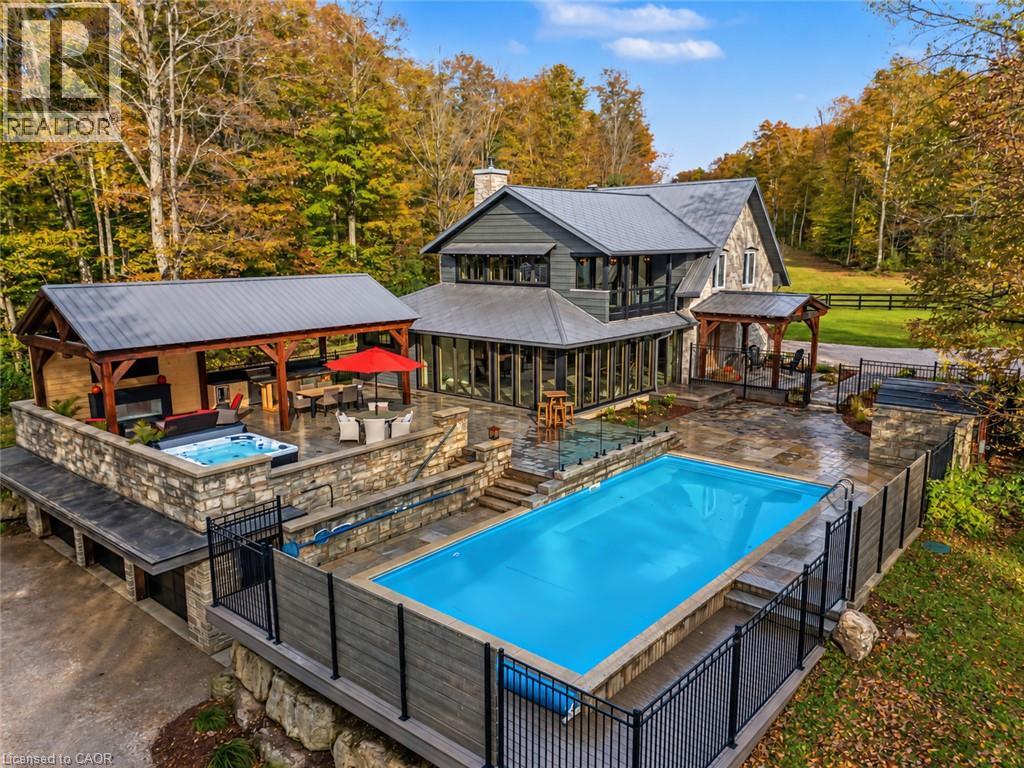
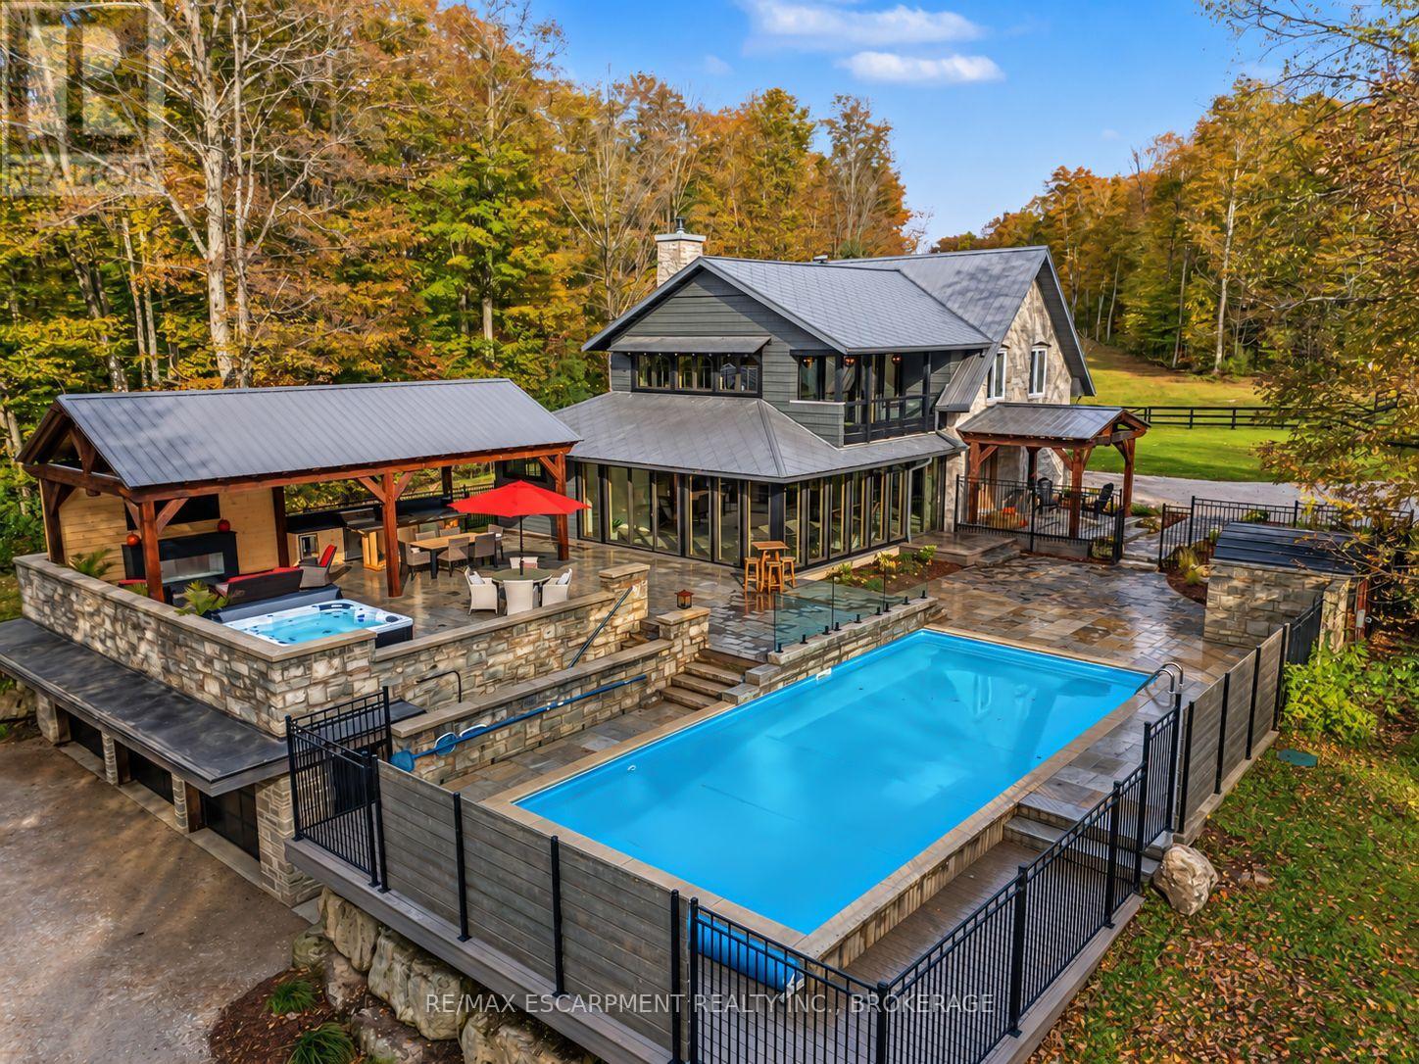
Visit the REALTOR website for further information about this Listing. Oasis in the heart of downtown! Ideally located close to Meaford Hall Theatre, restaurants, banks, shops, the liquor store, and just a 5-minute walk to the beach, with views of the harbour. The original home was built in 1910, with an approximately 1,200 sq. ft. addition completed in 2007. Over the years, the property has served as a single-family home, doctor's office, photography studio, and bed & breakfast. It is currently being enjoyed by two families and also accommodates a dollhouse and miniatures retail business. The property features two kitchens, two laundry rooms, and professionally landscaped front and rear yards. The private backyard offers a heated, 4-foot-deep saltwater above-ground pool, set approximately 2 feet into the ground, creating a peaceful retreat while still being close to all of the town's festivities. Numerous updates include new windows in the original home (2026), a new water heater (2023), new water service to the house (2022), and a new furnace (2014). The electrical system has also been updated with a 200-amp panel. The basement offers good ceiling height and was gutted in 2016, with the walls sealed, framed, insulated, and finished with a vapour barrier. Conveniently located close to the hospital, with a golf course just a 5-minute drive away and ski hills nearby. A truly unique and versatile property offering space, privacy, character, and incredible convenience in the heart of Meaford-an opportunity you won't want to miss! (id:60164)
| Room | Level | Dimensions |
|---|---|---|
| Recreational, Games room | Basement | 3.66 x 3.51 meters |
| Bedroom 3 | Second level | 4.09 x 3.61 meters |
| Bedroom 4 | Second level | 2.72 x 4.11 meters |
| Bedroom 5 | Third level | 2.95 x 5.36 meters |
| Kitchen | Third level | 2.95 x 5.31 meters |
| Workshop | Basement | 6.1 x 5.03 meters |
| Living room | Main level | 10.06 x 3.66 meters |
| Dining room | Main level | 3.61 x 4.09 meters |
| Family room | Main level | 4.78 x 3.84 meters |
| Kitchen | Main level | 6.86 x 5.31 meters |
| Den | Main level | 2.49 x 2.44 meters |
| Primary Bedroom | Second level | 7.24 x 4.6 meters |
| Laundry room | Second level | 2.54 x 1.83 meters |
Is 32 NELSON STREET E a good fit for a growing family?+
With 5 bedrooms and 4 bathrooms, there's room for kids plus a guest room or home office. The 2.5-storey layout keeps living and sleeping areas separated.
What's the parking situation?+
This property includes 7 spaces — Detached Garage, Garage.
How is the space laid out across floors?+
This is a 2.5-storey single family. The 5 bedrooms and 4 bathrooms are typically split with living areas on the main floor and bedrooms above — confirm the exact layout during a showing.
How is the home heated? Is it efficient?+
Heating is forced air, natural gas. Gas heating is generally the most cost-efficient option in Ontario winters.
How many fireplaces are there, and what type?+
This home has 4 fireplaces. Confirm the fuel type (wood, gas, or electric) and have it inspected — especially wood-burning, which needs a WETT certification for insurance.
Does it have a basement, and is it finished?+
The listing describes the basement as: Partial. Confirm the finishing status during a showing — it affects both livable space and resale value.
Ask About This Property
Nearby Places
Searching nearby places…
Similar listings
 For Sale86 days27
 For Sale39 days14
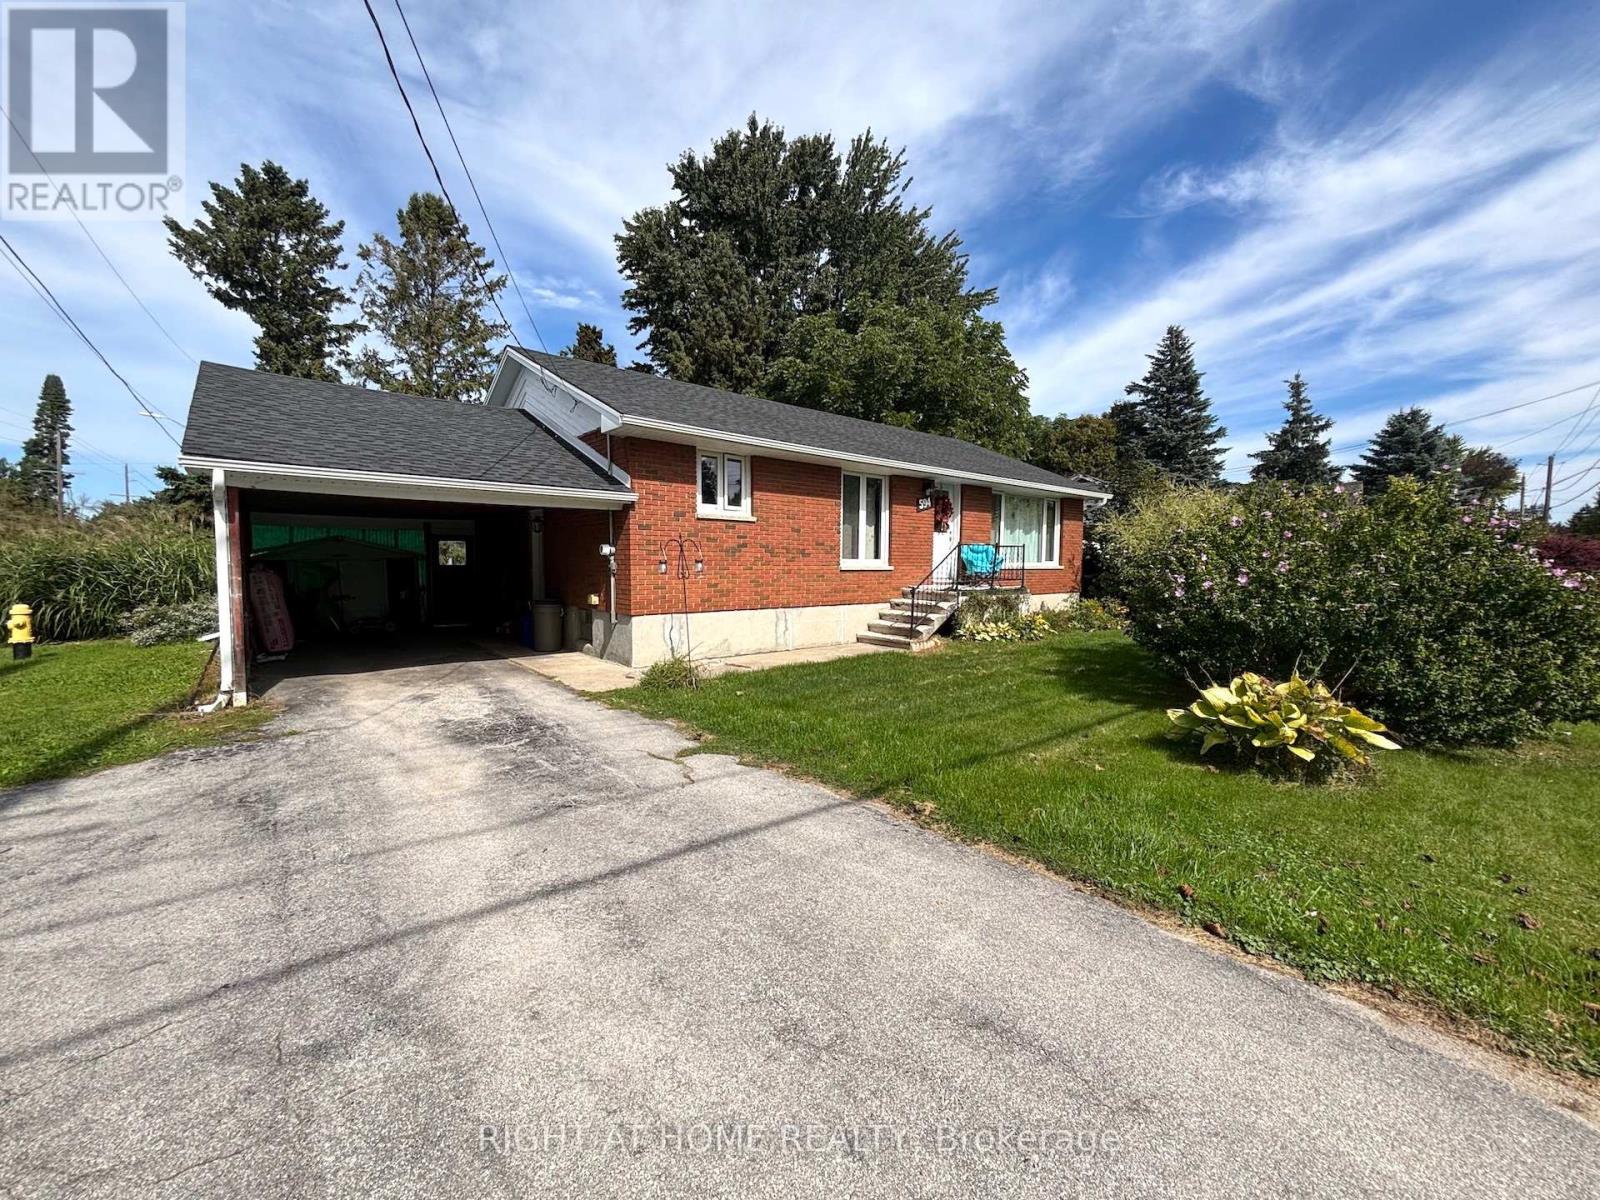 For Sale32 days16
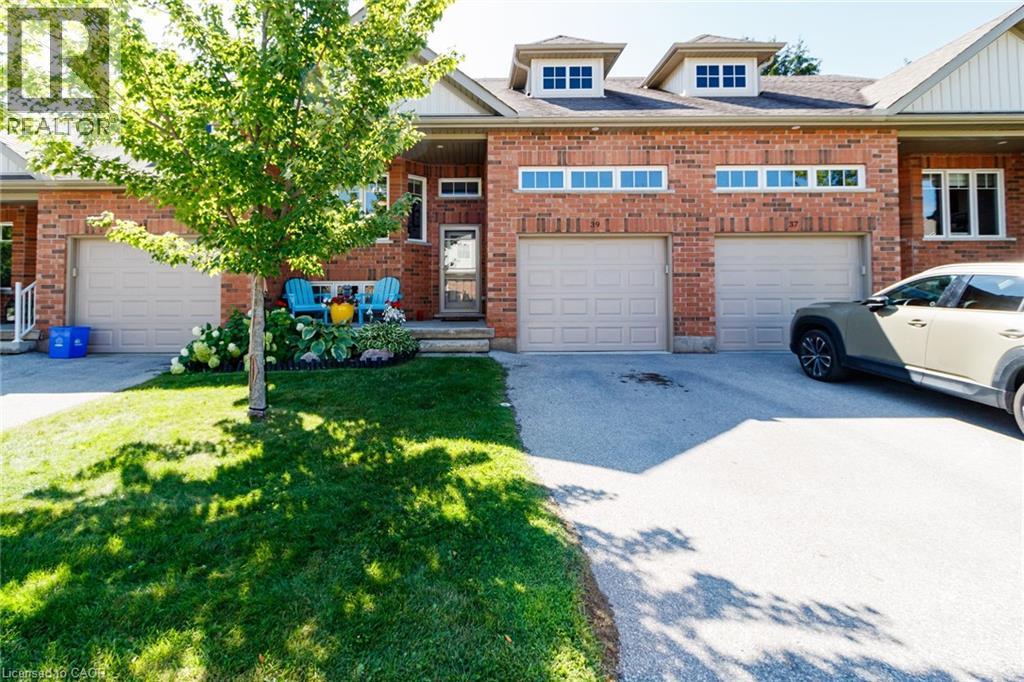 For Sale64 days28

The listing data above is provided under copyright by the Canadian Real Estate Association. While the information is considered reliable, its accuracy is not guaranteed by the Canadian Real Estate Association or getsetsold.ca. Neither getsetsold.ca nor its affiliates make any representations or warranties, express or implied, regarding the accuracy or completeness of the information presented here.